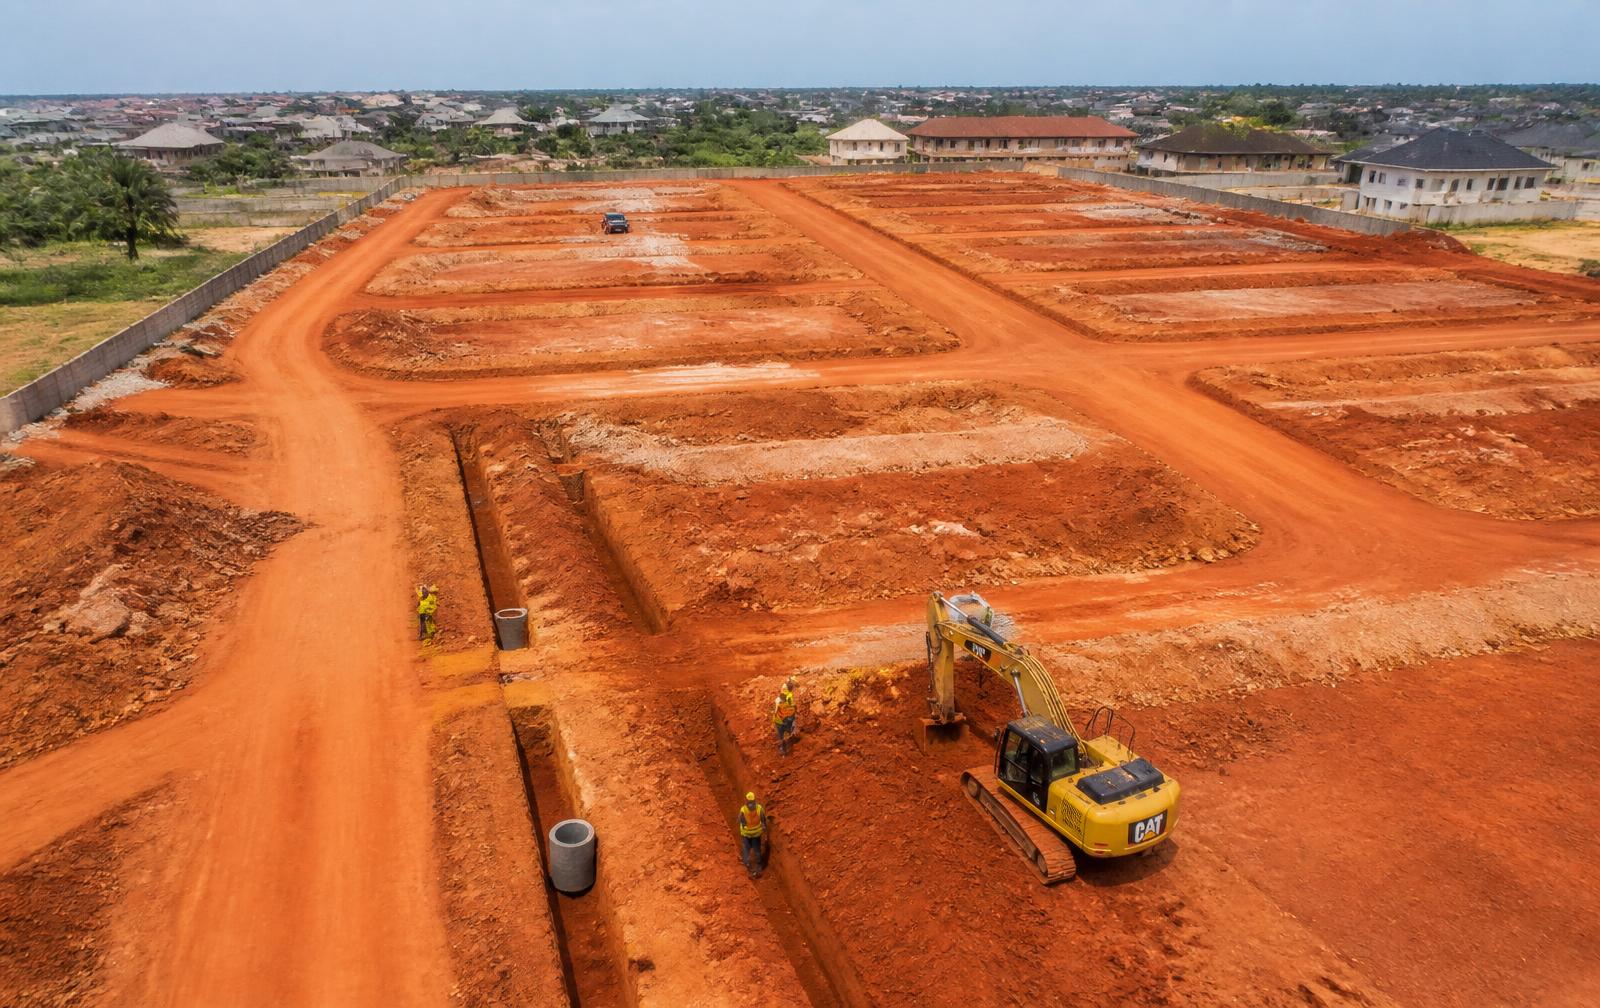
18 February 2026 · Site Preparation
Site Clearing Has Begun
Approved contractors began clearing and setting out under supervision of the project surveyor.
16% → 24% verified
Next: Drainage channels and access road formation.
Follow every stage—from the original land and site preparation to infrastructure, construction, finishing and completed homes.
Rumuokoro Garden Court
Rumuokoro, Port Harcourt, Rivers State
Latest verified update: Pile caps completed on Block 1, verified 5 June 2026.
The story so far
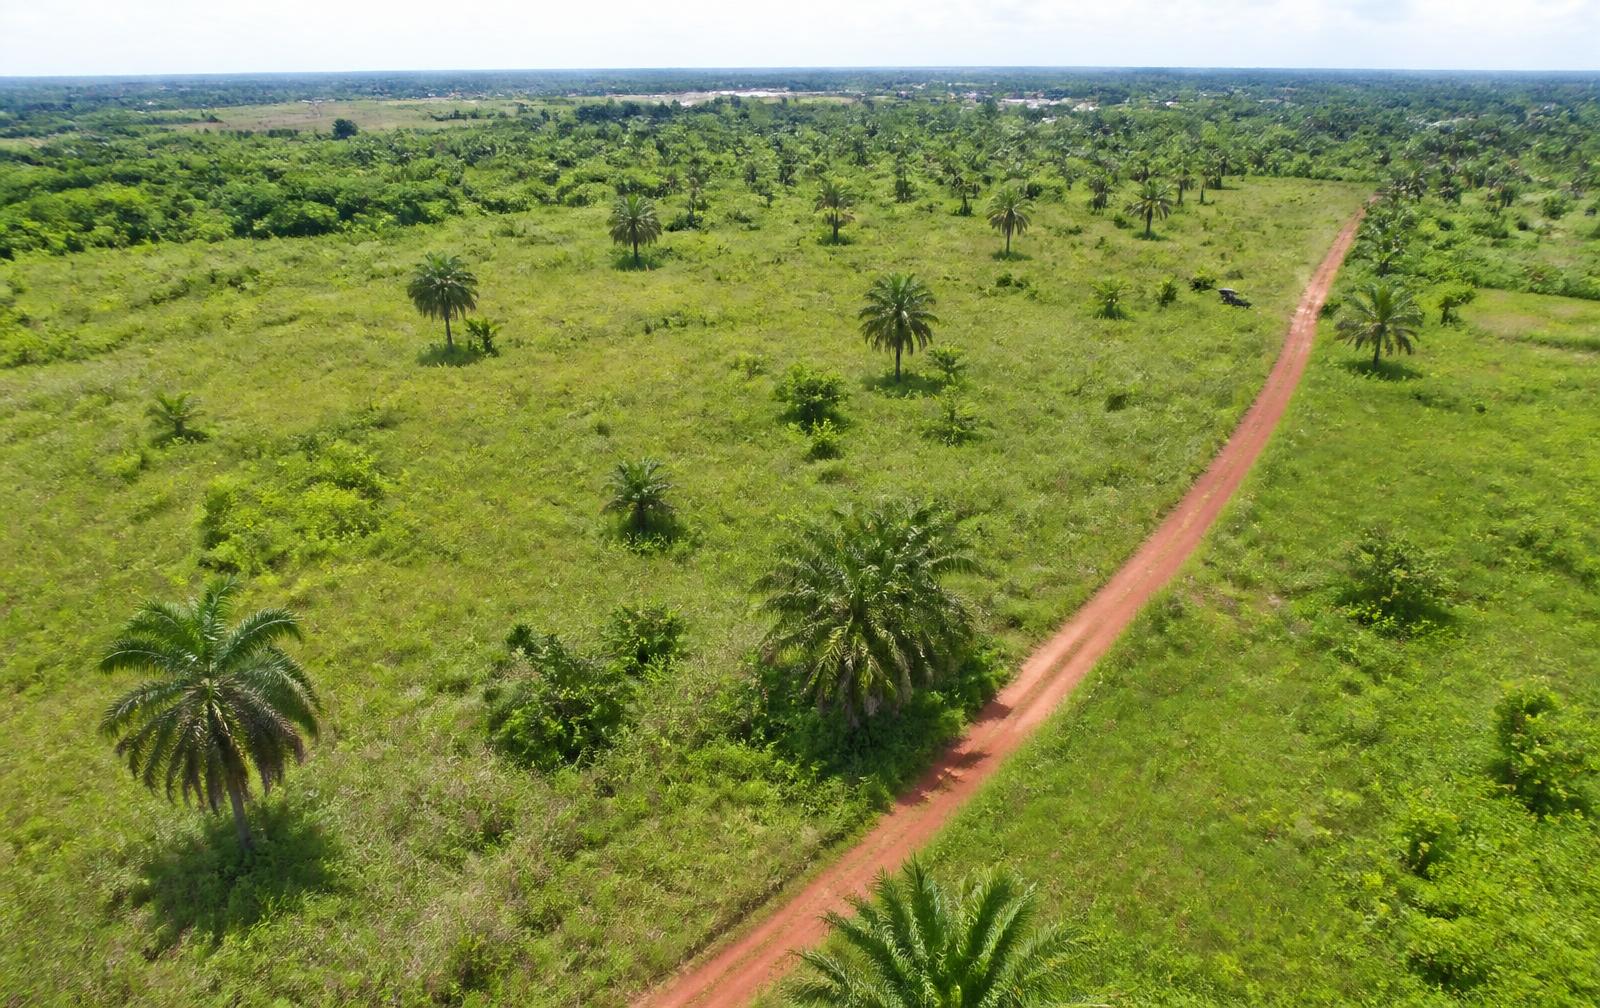 Before
Original land parcel before acquisition.
Captured 19 August 2025
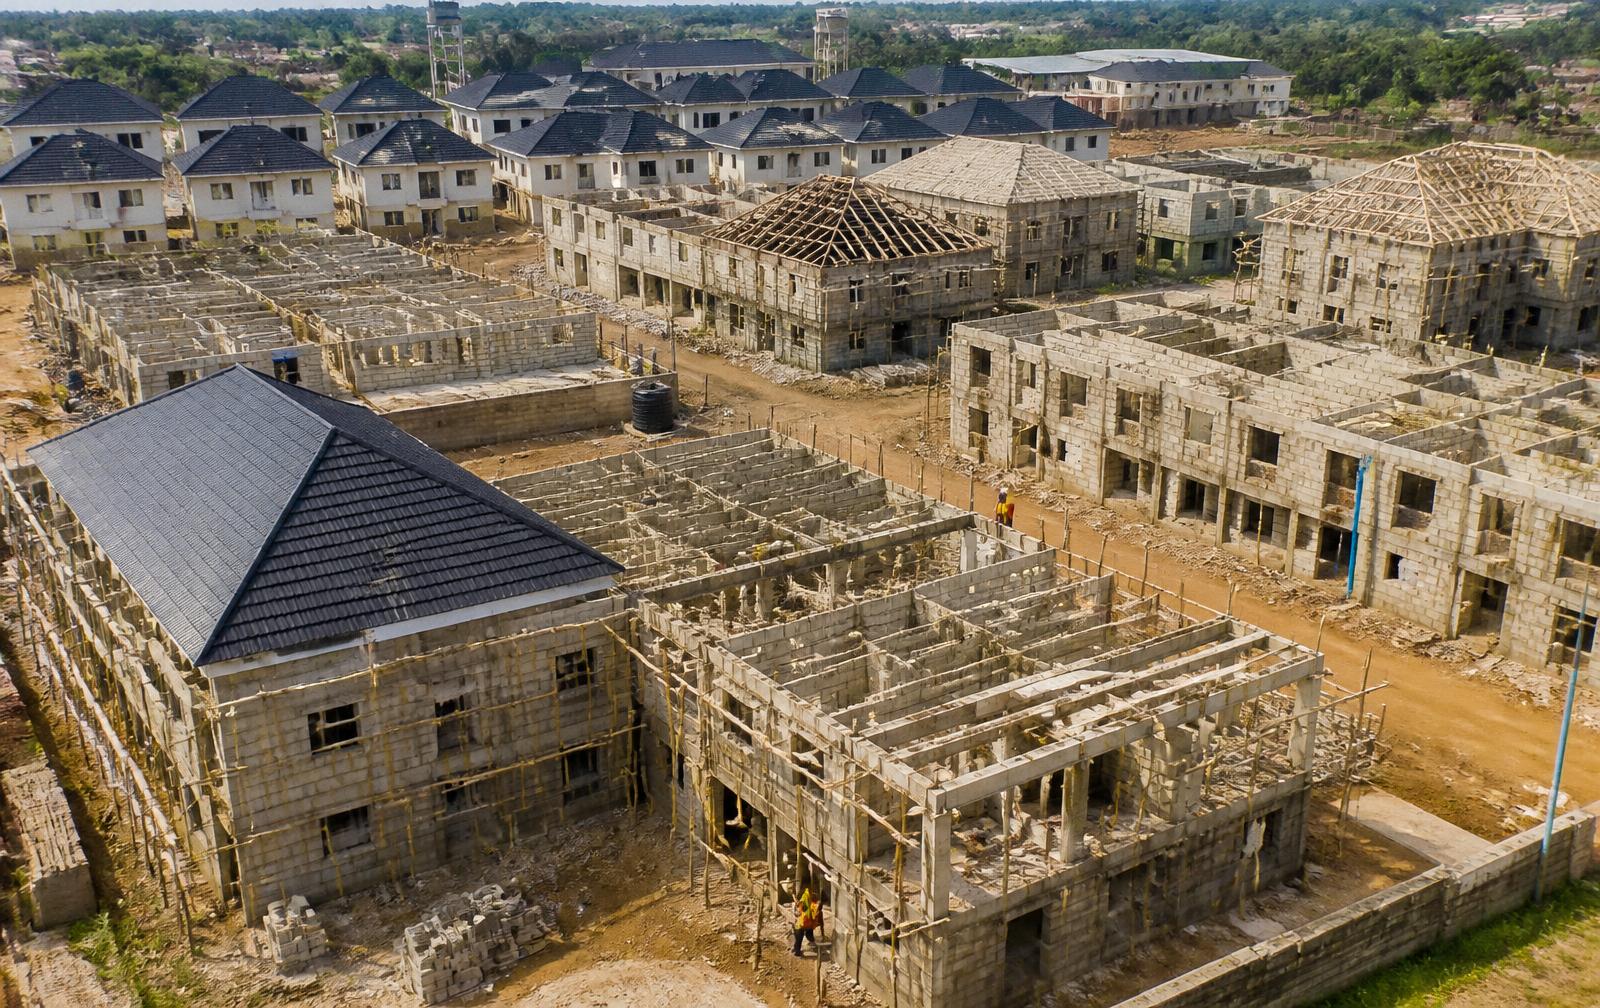
CurrentFoundation and substructure works.
Inspected 5 June 2026 · Verified by Ibrahim Sule, Structural Engineer
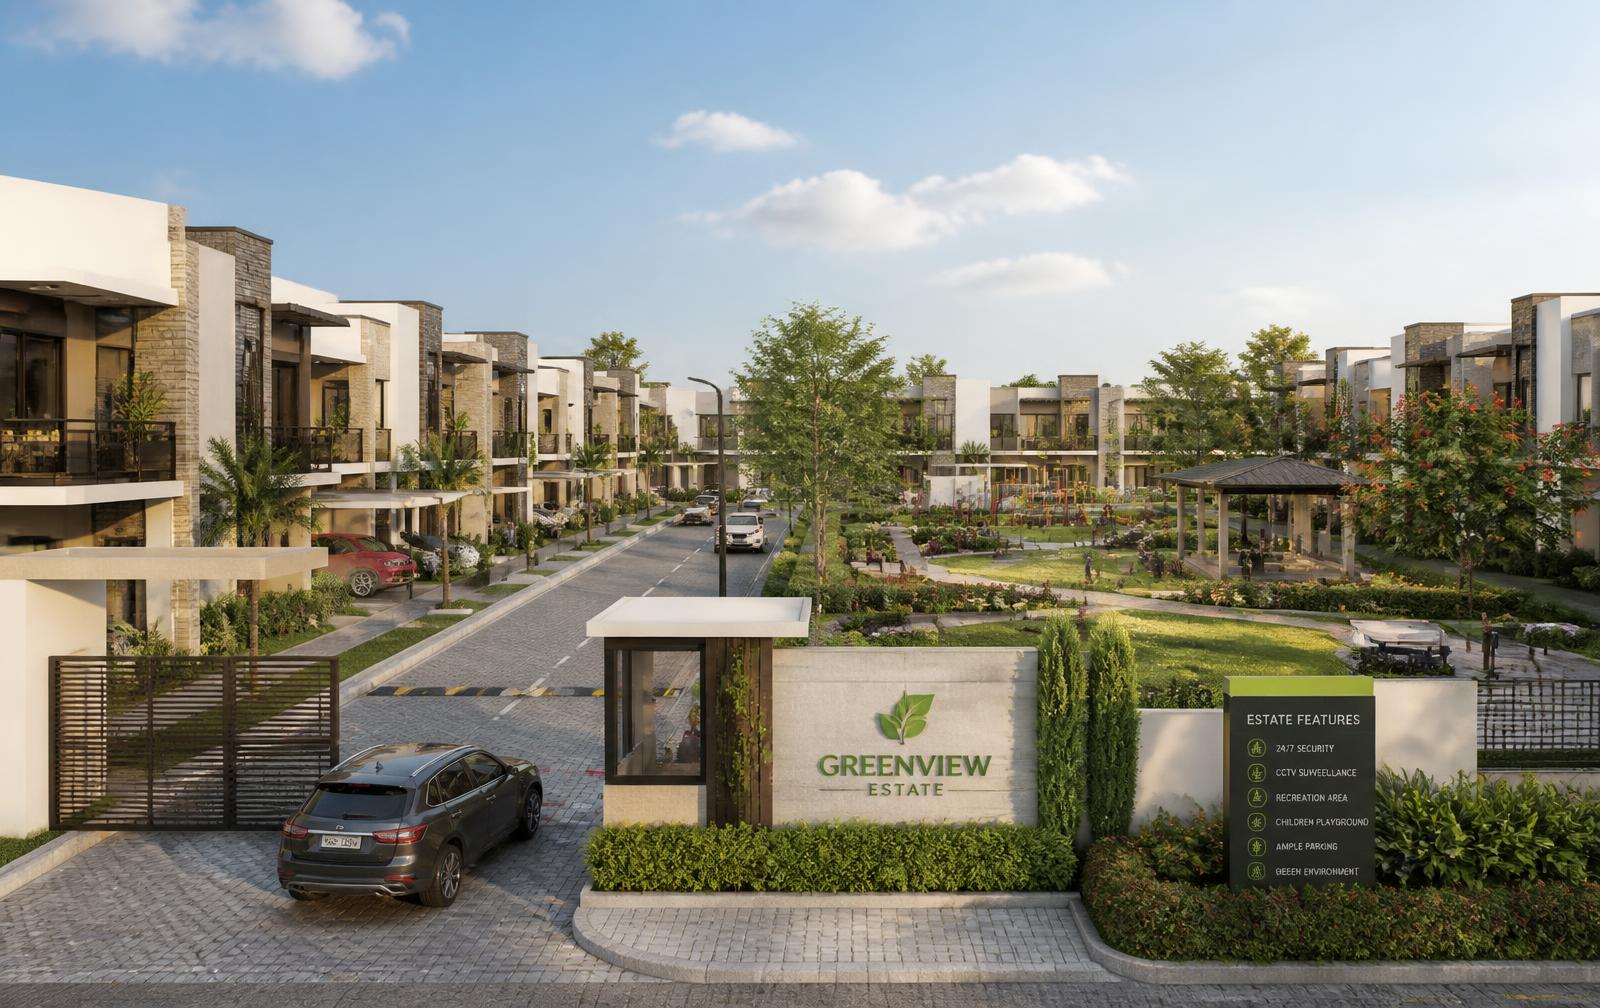 Future VisionArchitectural Visualisation
Approved concept visualisation of the courtyard blocks.
Approved Concept Visualisation
This image represents the proposed development and may differ from the completed project following approvals, engineering requirements and authorised changes.
Compare
Architectural VisualisationThis image represents the proposed development and may differ from the completed project following approvals, engineering requirements and authorised changes.
Construction timeline
Stage 7 of 19
Government Approval for this demonstration project, recorded against approved project records.
Planned 15 January 2025
Ibrahim Sule, Structural Engineer
Masterplan
Land boundary, blocks, roads, drainage, utilities, green areas and community facilities are shown to verified members where publication has been approved.
1-2A · 2-bed apartment
2 bedrooms · 96 sqm · Foundation
Contribution from ₦28,000,000 · Estimated completion Q1 2028
1-3B · 3-bed apartment
3 bedrooms · 128 sqm · Foundation
Contribution from ₦37,500,000 · Estimated completion Q1 2028
Development gallery
Drone photographOriginal land parcel before acquisition.
Original Land · 19 August 2025 · Uploaded by project administrator · Verification: approved
PhotographFoundation and substructure works.
Original Land · 5 June 2026 · Uploaded by project administrator · Verification: approved
Architectural renderingApproved concept visualisation of the courtyard blocks.
Original Land · Concept · Uploaded by project administrator · Verification: approved
Only approved media is published. Unapproved construction media stays with the project team until a professional reviewer verifies it.
Understand the Land
Satellite and terrain reference
Flat · Urban
Terrain and environmental information is provided from available project records. Prospective members should review the verified survey, geotechnical, environmental and legal reports before making a commitment.
Infrastructure
Our Community Vision
Courtyard garden
Proposed community feature.
Playground
Proposed community feature.
Backup power
Proposed community feature.
Parking
Proposed community feature.
Security
Proposed community feature.
Gym
Proposed community feature.
Construction updates
18 February 2026 · Site Preparation
Approved contractors began clearing and setting out under supervision of the project surveyor.
16% → 24% verified
Next: Drainage channels and access road formation.
9 April 2026 · Roads and Drainage
Primary drainage runs excavated and lined along the estate spine road.
24% → 30% verified
Next: Foundation setting out for the first residential block.
2 July 2026 · Foundation
Independent project manager inspected the works and verified the recorded completion percentage.
30% → 34% verified
Next: Continue approved works programme.
Project progress
Member-only information
Private landowner details, sensitive title numbers, member identities, bank details and security-system locations are never published.
Read our trust standards64 verified members are following this development